


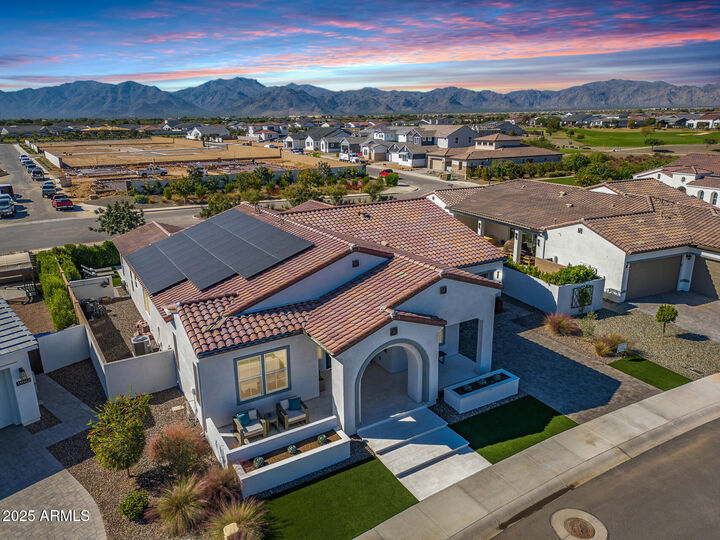
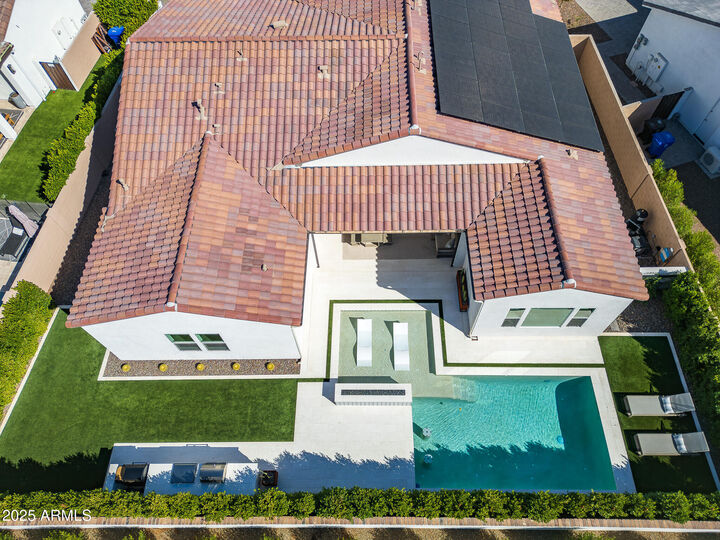
Sold
Listing Courtesy of: Arizona Regional MLS / Listed By: Re/Max Desert Showcase
11078 N Folsom Street Surprise, AZ 85388
Sold on 02/02/2026
$1,220,000 (USD)

Description
Sold Date:
02/02/2026
02/02/2026
Taxes
$2,608
$2,608
Lot Size
8,928 SQFT
8,928 SQFT
Type
Single-Family Home
Single-Family Home
Year Built
2023
2023
Style
Spanish
Spanish
Views
Mountain(s), Panoramic
Mountain(s), Panoramic
County
Maricopa County
Maricopa County
Listed By
Blake Anderson, Re/Max Desert Showcase
Bought with
Peggy Moran, Coldwell Banker Realty
Peggy Moran, Coldwell Banker Realty
Source
Arizona Regional MLS
Last checked Oct 9 2026 at 7:53 AM GMT+0000
Arizona Regional MLS
Last checked Oct 9 2026 at 7:53 AM GMT+0000
Bathroom Details
Interior Features
- Roller Shields
- No Interior Steps
- Breakfast Bar
- 9+ Flat Ceilings
- Eat-In Kitchen
- Full Bth Master Bdrm
- Kitchen Island
- Double Vanity
- Separate Shwr & Tub
- Master Downstairs
- 2 Master Baths
- Walk-In Pantry
- Quartz Countertops
Lot Information
- Borders Common Area
- East/West Exposure
- Desert Back
- Desert Front
- Auto Timer H2o Front
- Auto Timer H2o Back
- Synthetic Grass Back
- Synthetic Grass Frnt
Property Features
- Fireplace: Exterior Fireplace
Heating and Cooling
- Forced Air
- Energy Star Qualified Equipment
- Natural Gas
- Hot Water
- Central Air
- Ceiling Fan(s)
- Programmable Thmstat
- Mini Split
Pool Information
- Variable Speed Pump
- Heated
- Outdoor
Homeowners Association Information
- Dues: $465
Flooring
- Carpet
- Tile
- Wood
Exterior Features
- Stucco
- Spray Foam Insulation
- Ducts Professionally Air-Sealed
- Wood Frame
- Roof: Tile
Utility Information
- Sewer: Public Sewer
- Energy: Solar Panels
School Information
- Elementary School: Mountain View
- Middle School: Dysart Middle School
- High School: Shadow Ridge High School
Stories
- 1.00000000
Living Area
- 2,657 sqft
Listing Price History
Date
Event
Price
% Change
$ (+/-)
Nov 09, 2025
Listed
$1,249,999
-
-
Disclaimer: Listing Data Copyright 2026 Arizona Regional Multiple Listing Service, Inc. All Rights reserved
All information should be verified by the recipient and none is guaranteed as accurate by ARMLS.
ARMLS Last Updated: 10/9/26 00:53.
All information should be verified by the recipient and none is guaranteed as accurate by ARMLS.
ARMLS Last Updated: 10/9/26 00:53.

This home has first-class amenities and beautiful views of the White Tank Mountains, lakes, and ponds. You'll also enjoy the neighborhood greenery on your walks, jogs, bike rides!