

Sold
Listing Courtesy of: Arizona Regional MLS / Listed By: Evolve Realty, LLC - Contact: ijay@evolverealty.com
6010 E Waltann Lane Scottsdale, AZ 85254
Sold on 01/13/2026
$935,000 (USD)
Description
Sold Date:
01/13/2026
01/13/2026
Taxes
$4,157
$4,157
Lot Size
10,000 SQFT
10,000 SQFT
Type
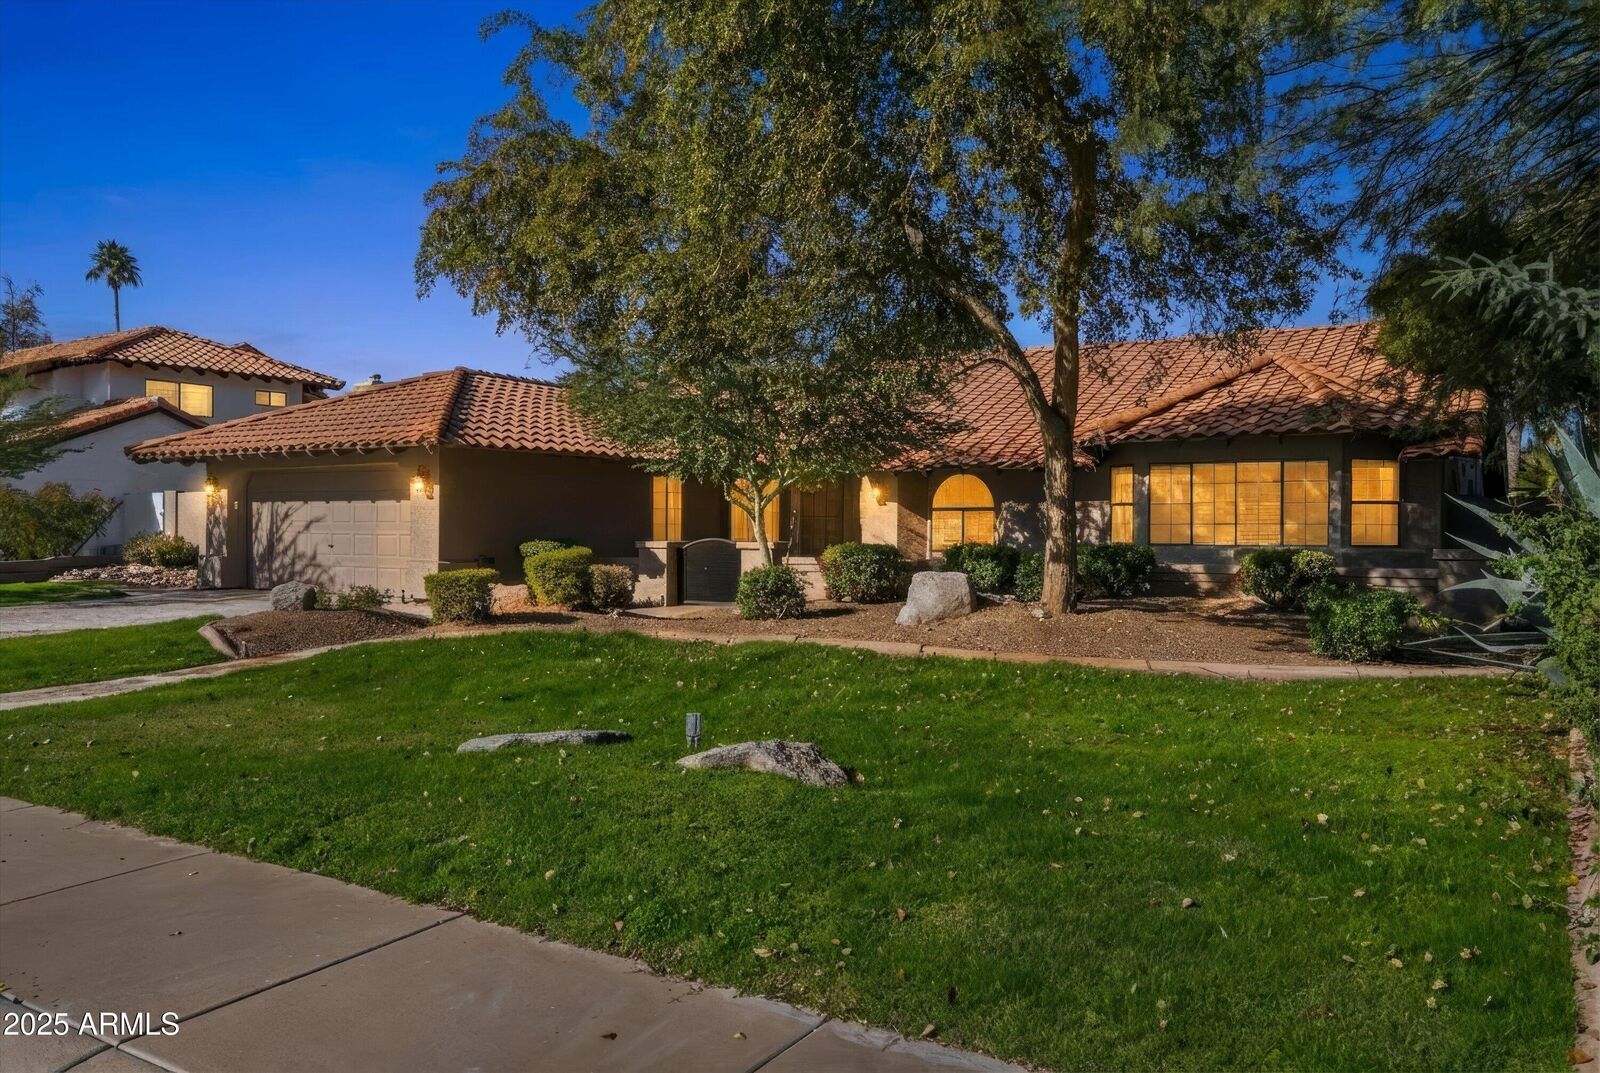
Single-Family Home
Single-Family Home
Year Built
1987
1987
Style
Ranch
Ranch
County
Maricopa County
Maricopa County
Listed By
I. Jay Bernstein, Evolve Realty, LLC, Contact: ijay@evolverealty.com
Bought with
Ulises Morales Sandoval, Coldwell Banker Realty
Ulises Morales Sandoval, Coldwell Banker Realty
Source
Arizona Regional MLS
Last checked Oct 9 2026 at 1:20 AM GMT+0000
Arizona Regional MLS
Last checked Oct 9 2026 at 1:20 AM GMT+0000
Bathroom Details
Interior Features
- Vaulted Ceiling(s)
- Breakfast Bar
- Eat-In Kitchen
- High Speed Internet
- Pantry
- Full Bth Master Bdrm
- Kitchen Island
- Double Vanity
- Granite Counters
Lot Information
- Auto Timer H2o Front
- Auto Timer H2o Back
- Grass Front
- Synthetic Grass Back
- Irrigation Front
- Irrigation Back
Property Features
- Fireplace: Exterior Fireplace
- Fireplace: Family Room
Heating and Cooling
- Electric
- Central Air
- Ceiling Fan(s)
Pool Information
- Outdoor
Flooring
- Tile
- Wood
Exterior Features
- Stucco
- Painted
- Wood Frame
- Roof: Tile
Utility Information
- Sewer: Public Sewer
School Information
- Elementary School: Desert Springs Preparatory Elementary School
- Middle School: Desert Shadows Elementary School
- High School: Horizon High School
Stories
- 1.00000000
Living Area
- 2,145 sqft
Listing Price History
Date
Event
Price
% Change
$ (+/-)
Dec 29, 2025
Listed
$925,000
-
-
Additional Information: Evolve Realty, LLC | ijay@evolverealty.com
Disclaimer: Listing Data Copyright 2026 Arizona Regional Multiple Listing Service, Inc. All Rights reserved
All information should be verified by the recipient and none is guaranteed as accurate by ARMLS.
ARMLS Last Updated: 10/8/26 18:20.
All information should be verified by the recipient and none is guaranteed as accurate by ARMLS.
ARMLS Last Updated: 10/8/26 18:20.

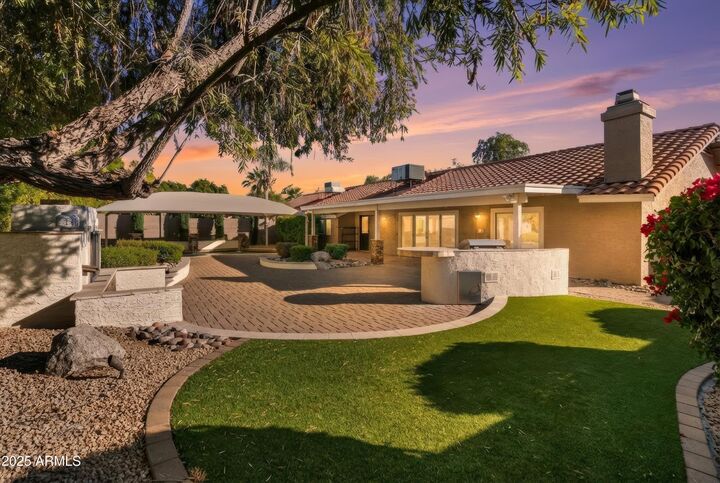
Outside is your private retreat: a sparkling Pebble Tec pool with Sunbrella shade, a fireplace for relaxing evenings, a built-in BBQ island with bar seating, and an expanded covered patio. Finished with pavers and low-maintenance artificial turf, the yard is as easy to care for as it is impressive.
The spacious primary suite includes a beautifully updated bath with dual vanities, an extended walk-in shower, and a large walk-in closet. Two additional bedrooms plus a dedicated office/den round out the layout.
Prime Location is everythingjust minutes from shopping, dining, entertainment, and more!