

Sold
Listing Courtesy of: Arizona Regional MLS / Listed By: Serhant.
24612 S 142nd Street Chandler, AZ 85249
Sold on 02/26/2026
$1,875,000 (USD)
Description
Sold Date:
02/26/2026
02/26/2026
Taxes
$6,391
$6,391
Lot Size
1.9 acres
1.9 acres
Type
Single-Family Home
Single-Family Home
Year Built
2000
2000
Style
Ranch
Ranch
County
Maricopa County
Maricopa County
Listed By
Alana a Gonzalez, Serhant.
Bought with
Dominic Lionel Hernandez, Coldwell Banker Realty
Dominic Lionel Hernandez, Coldwell Banker Realty
Source
Arizona Regional MLS
Last checked Oct 9 2026 at 1:50 AM GMT+0000
Arizona Regional MLS
Last checked Oct 9 2026 at 1:50 AM GMT+0000
Bathroom Details
Interior Features
- Vaulted Ceiling(s)
- Eat-In Kitchen
- Pantry
- Full Bth Master Bdrm
- Kitchen Island
- Double Vanity
- Separate Shwr & Tub
- Upstairs
- Quartz Countertops
Lot Information
- North/South Exposure
- Street(s) Not Paved
- Sprinklers In Rear
- Sprinklers In Front
- Auto Timer H2o Front
- Grass Back
- Auto Timer H2o Back
- Grass Front
- Irrigation Front
- Irrigation Back
Property Features
- Fireplace: Two Way Fireplace
- Fireplace: Family Room
- Fireplace: Gas
- Fireplace: Fire Pit
Heating and Cooling
- Electric
- Central Air
- Ceiling Fan(s)
- Programmable Thmstat
Basement Information
- Finished
- Full
Pool Information
- Diving Pool
- Heated
Flooring
- Carpet
- Tile
- Wood
- Concrete
Exterior Features
- Stucco
- Painted
- Stone
- Wood Frame
- Roof: Tile
- Roof: Concrete
Utility Information
- Utilities: Propane
- Sewer: Septic Tank
- Energy: Solar Panels
School Information
- Elementary School: John & Carol Carlson Elementary
- Middle School: Willie & Coy Payne Jr. High
- High School: Basha High School
Parking
- Separate Strge Area
- Side Vehicle Entry
- Shared Driveway
- Rv Access/Parking
- Detached
- Over Height Garage
- Rv Garage
- Circular Driveway
- Extended Length Garage
- Direct Access
- Attached Garage
Stories
- 1.00000000
Living Area
- 3,710 sqft
Listing Price History
Date
Event
Price
% Change
$ (+/-)
Jan 07, 2026
Listed
$1,875,000
-
-
Disclaimer: Listing Data Copyright 2026 Arizona Regional Multiple Listing Service, Inc. All Rights reserved
All information should be verified by the recipient and none is guaranteed as accurate by ARMLS.
ARMLS Last Updated: 10/8/26 18:50.
All information should be verified by the recipient and none is guaranteed as accurate by ARMLS.
ARMLS Last Updated: 10/8/26 18:50.

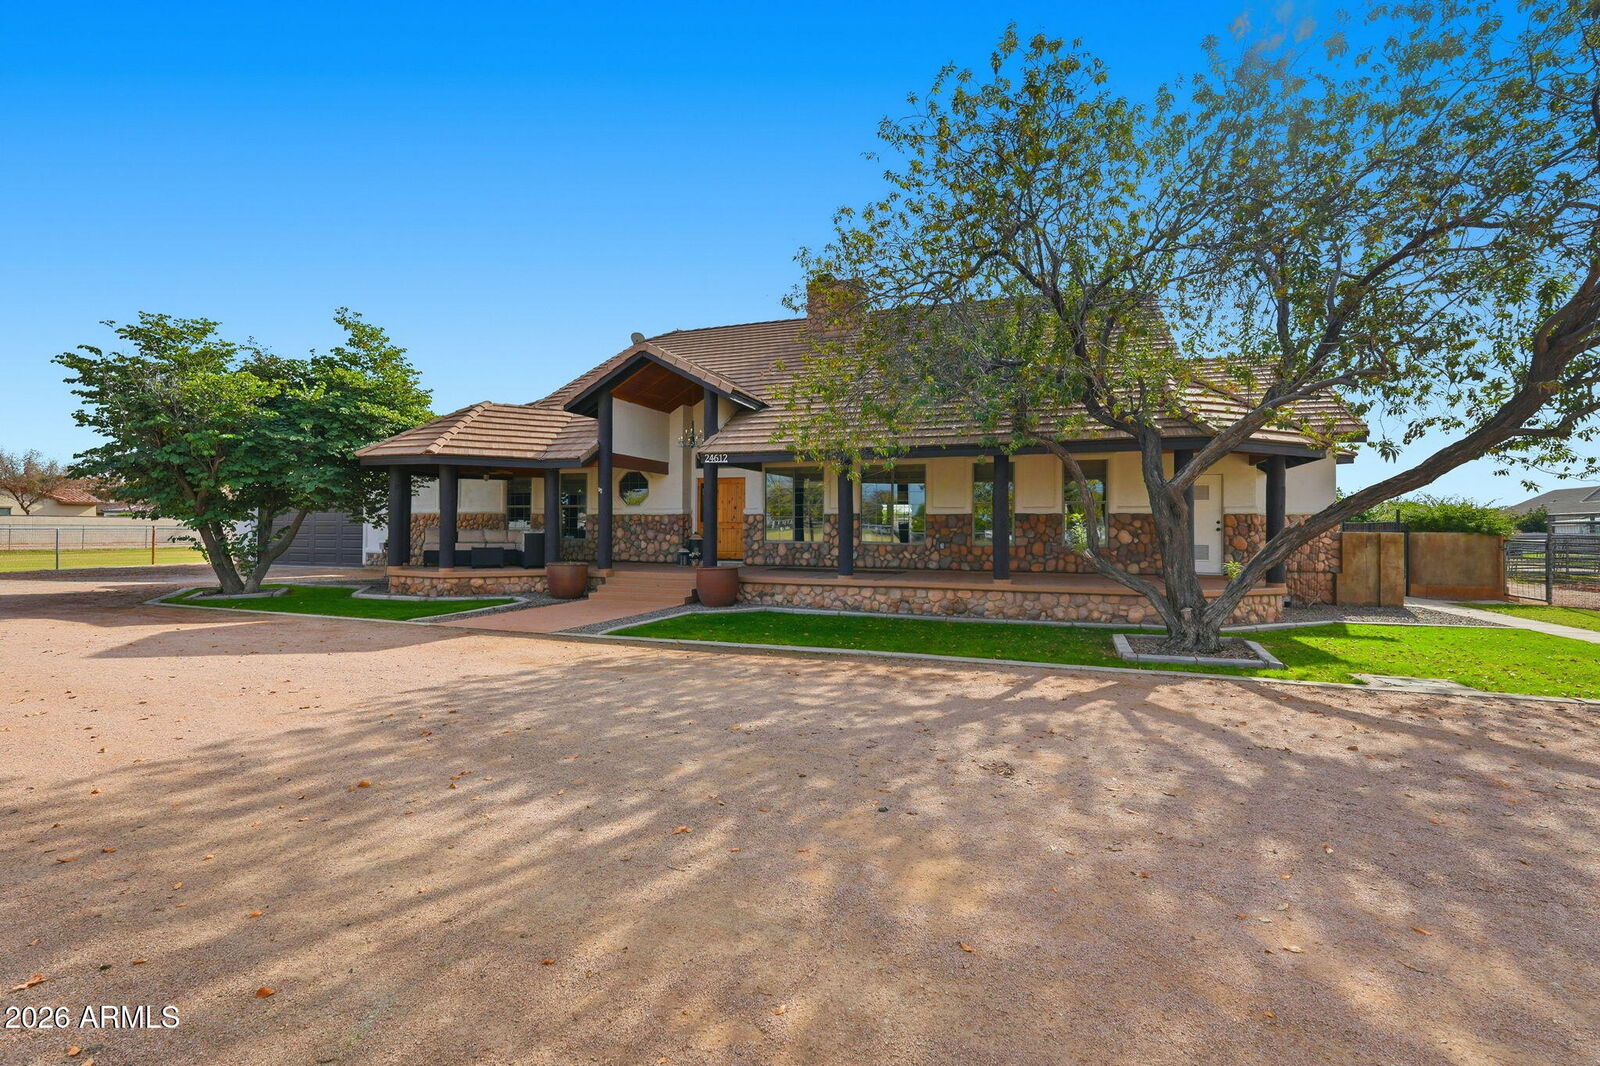
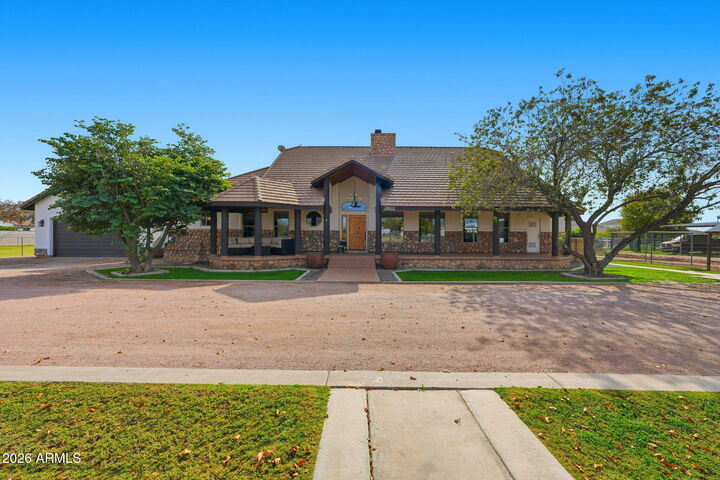
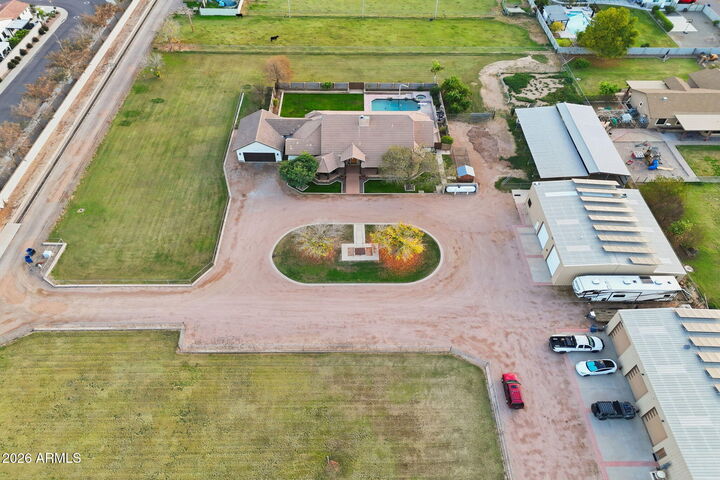
Bring your horses & your toys!
Pull your 40ft RV in the RV garage and still have room for projects or additional parking, temp-controlled storage, and a 540 sqft apartment-style space.
This home has OWNED solar and a 1000- gallon propane tank.
Private, relaxed, thoughtfully upgraded, with room to breathe & yet conveniently located in Chandler!