

Sold
Listing Courtesy of: Arizona Regional MLS / Listed By: Larisa Falcon, Coldwell Banker Realty
6610 E Barwick Drive Cave Creek, AZ 85331
Sold on 02/02/2026
$1,225,000 (USD)
Sold Date:
02/02/2026
02/02/2026
Taxes
$2,253
$2,253
Lot Size
1.13 acres
1.13 acres
Type
Single-Family Home
Single-Family Home
Year Built
1997
1997
Style
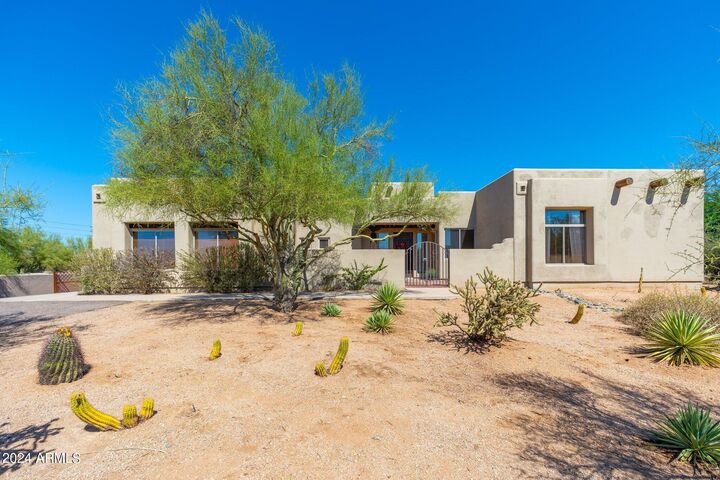
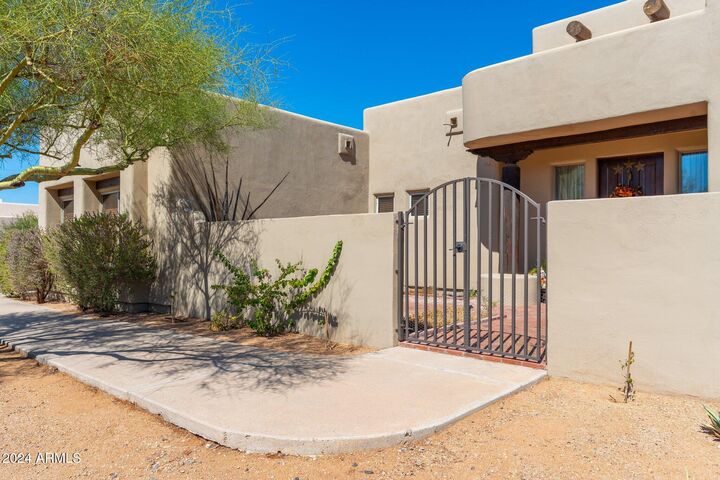
Spanish, Ranch, Territorial/Santa Fe
Spanish, Ranch, Territorial/Santa Fe
Views
Mountain(s)
Mountain(s)
County
Maricopa County
Maricopa County
Listed By
Larisa Falcon, Coldwell Banker Realty
Bought with
Aaron J Rivera, Long Realty Unlimited
Aaron J Rivera, Long Realty Unlimited
Source
Arizona Regional MLS
Last checked Oct 9 2026 at 8:08 AM GMT+0000
Arizona Regional MLS
Last checked Oct 9 2026 at 8:08 AM GMT+0000
Bathroom Details
Interior Features
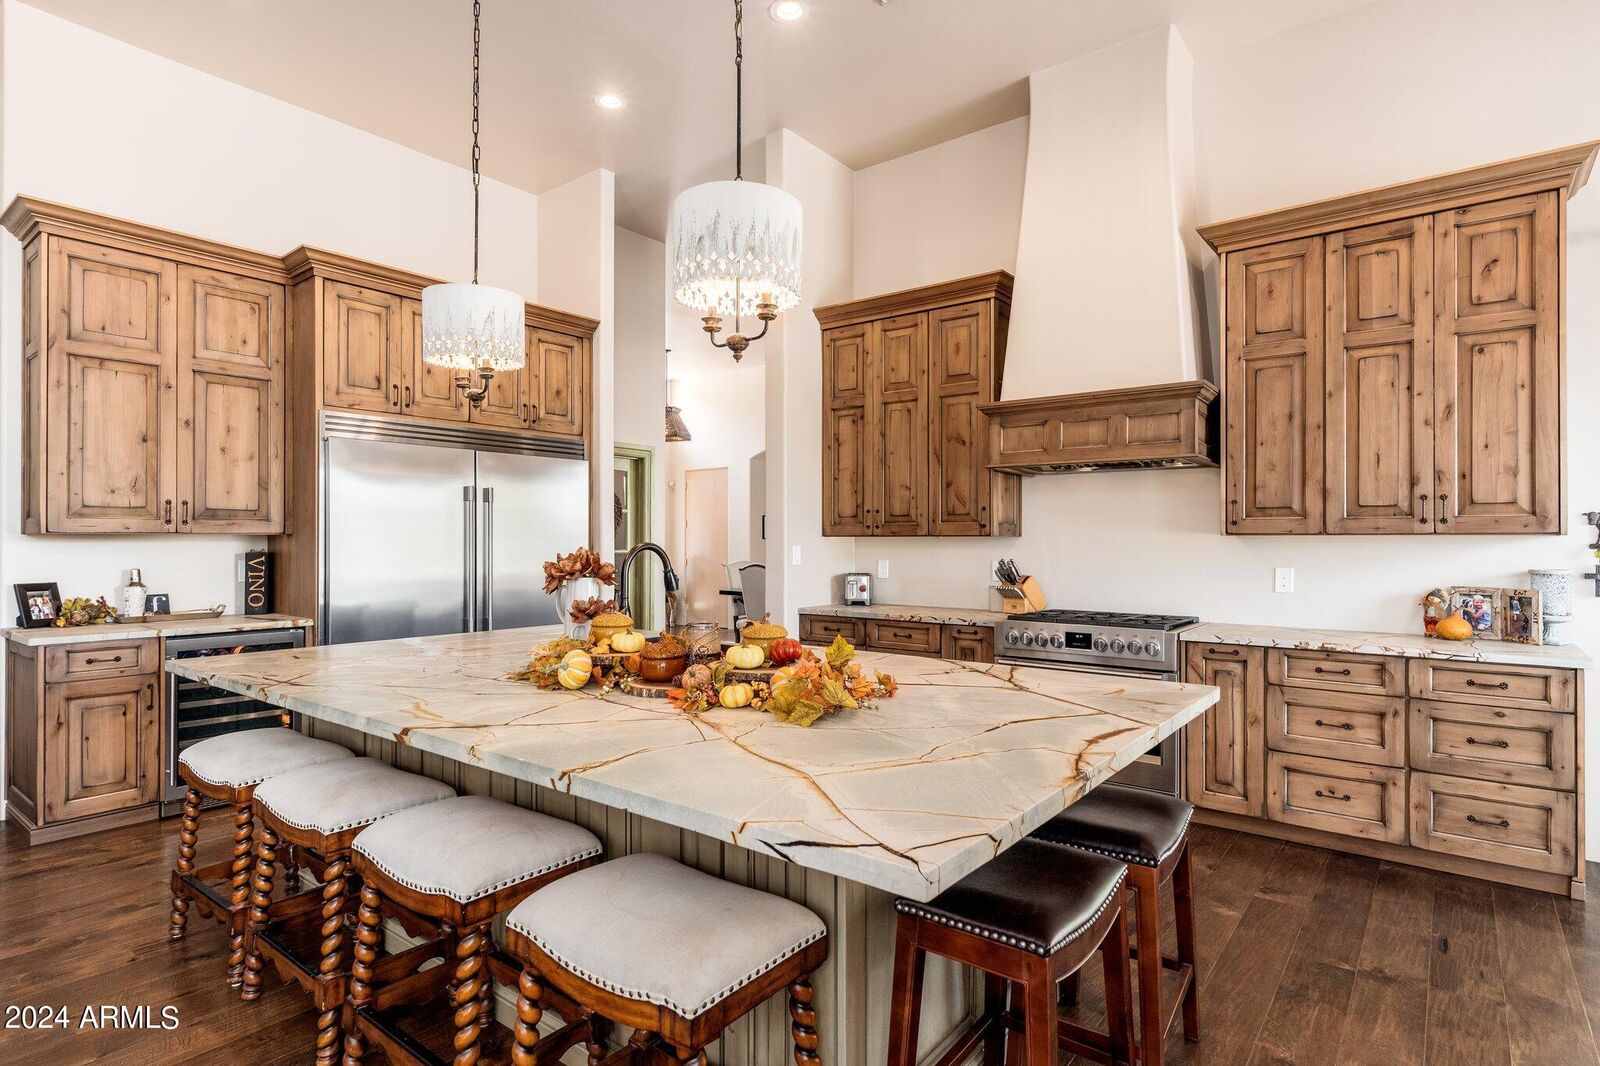
- No Interior Steps
- Breakfast Bar
- 9+ Flat Ceilings
- Eat-In Kitchen
- High Speed Internet
- Pantry
- Full Bth Master Bdrm
- Kitchen Island
- Double Vanity
- Separate Shwr & Tub
- Walk-In Pantry
Lot Information
- North/South Exposure
- Sprinklers In Rear
- Sprinklers In Front
- Desert Back
- Desert Front
- Natural Desert Back
- Auto Timer H2o Front
- Natural Desert Front
- Auto Timer H2o Back
Property Features
- Fireplace: Exterior Fireplace
- Fireplace: Family Room
Heating and Cooling
- Electric
- Central Air
- Energy Star Qualified Equipment
- Ceiling Fan(s)
- Programmable Thmstat
- Hvac Seer Rating
Flooring
- Carpet
- Tile
- Wood
Exterior Features
- Stucco
- Painted
- Wood Frame
- Roof: Built-Up
Utility Information
- Utilities: Propane
- Sewer: Septic In & Cnctd
School Information
- Elementary School: Lone Mountain Elementary School
- Middle School: Sonoran Trails Middle School
- High School: Cactus Shadows High School
Parking
- Rv Gate
- Separate Strge Area
- Side Vehicle Entry
- Attch'D Gar Cabinets
- Garage Door Opener
- Direct Access
Stories
- 1.00000000
Living Area
- 2,747 sqft
Listing Price History
Date
Event
Price
% Change
$ (+/-)
Jan 14, 2026
Listed
$1,300,000
-
-
Disclaimer: Listing Data Copyright 2026 Arizona Regional Multiple Listing Service, Inc. All Rights reserved
All information should be verified by the recipient and none is guaranteed as accurate by ARMLS.
ARMLS Last Updated: 10/9/26 01:08.
All information should be verified by the recipient and none is guaranteed as accurate by ARMLS.
ARMLS Last Updated: 10/9/26 01:08.

Description